
Protect habitats.
Build new ones.
Archigardener is an architecture and master planning practice for the tropics, worldwide. It designs buildings, landscapes and whole districts that keep the habitat a site already has, and build new habitat into the structure.
What Archigardener stands for
Exclusivity is a vital connection to nature
Archigardener creates spaces that intertwine human life with untamed nature, and keeps that nature alive by saving the rainforest, for ourselves.
Five rules for every project
Nature is the luxury
City and wild nature can live side by side. Access to living landscapes is the real luxury.
Keep what lives there
Each project starts with the habitat a site already has: the forest, the soil, an old building. The design keeps it.
Grow more
New habitat is built into the structure. The places are green in fact, and sustainable at their core.
Inside and outside as one
Indoors and outdoors blur, where urban design, architecture, interiors and landscape meet.
No fixed style
No set form or style. Each design comes from the site, its culture, the client's ambitions and the brief.

A response to megacities and vanishing nature
Preserving the planet's lungs is a personal and collective privilege, not a distant ideal
From the ground up
The rules work at every scale, from one room to a district, and always in the same order. First the ground. Then the building. Then the materials and the people. Then the whole place.
Underneath is systems thinking. Soil, water, plants, buildings and people work as one system, so each part of a design is tested against the whole: where the rain goes, what gives shade, what feeds whom, how people move.

First, the ground
Touch the ground lightly
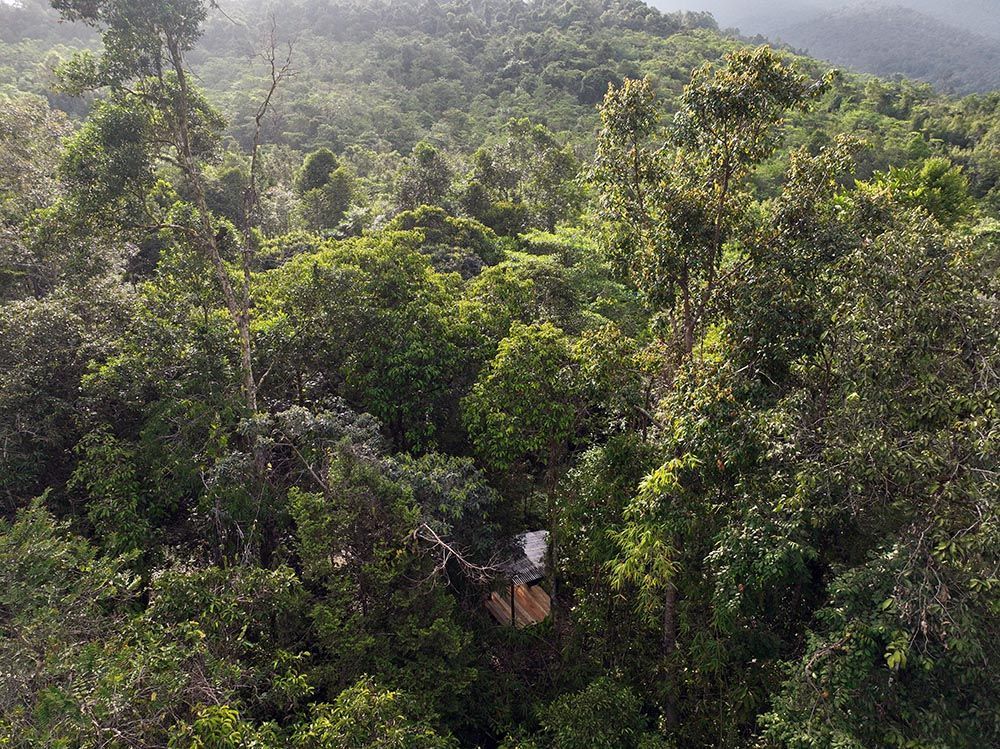
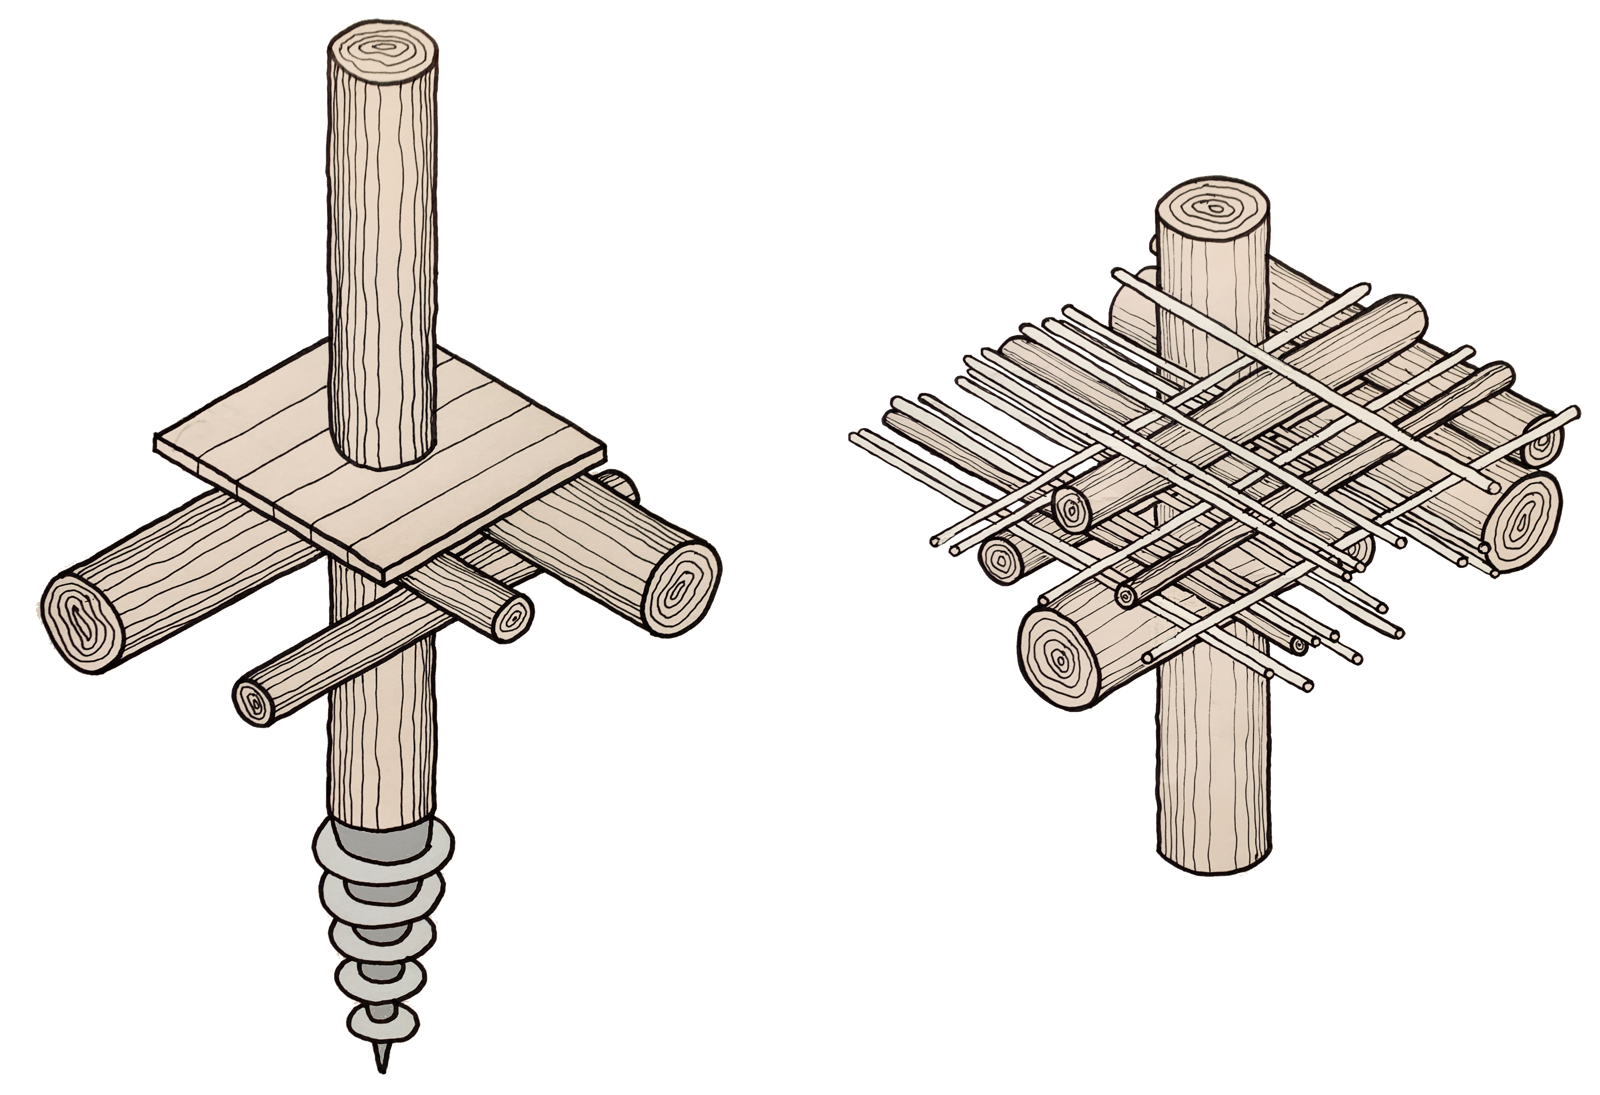
Near living forest, the first job is to disturb as little as possible. Ngapuh Nest lifts off the ground, so the forest floor carries on underneath it, and its roof becomes a habitat too.
Ngapuh Nest →
Then, the building
In the tropics, the plants shelter the glass
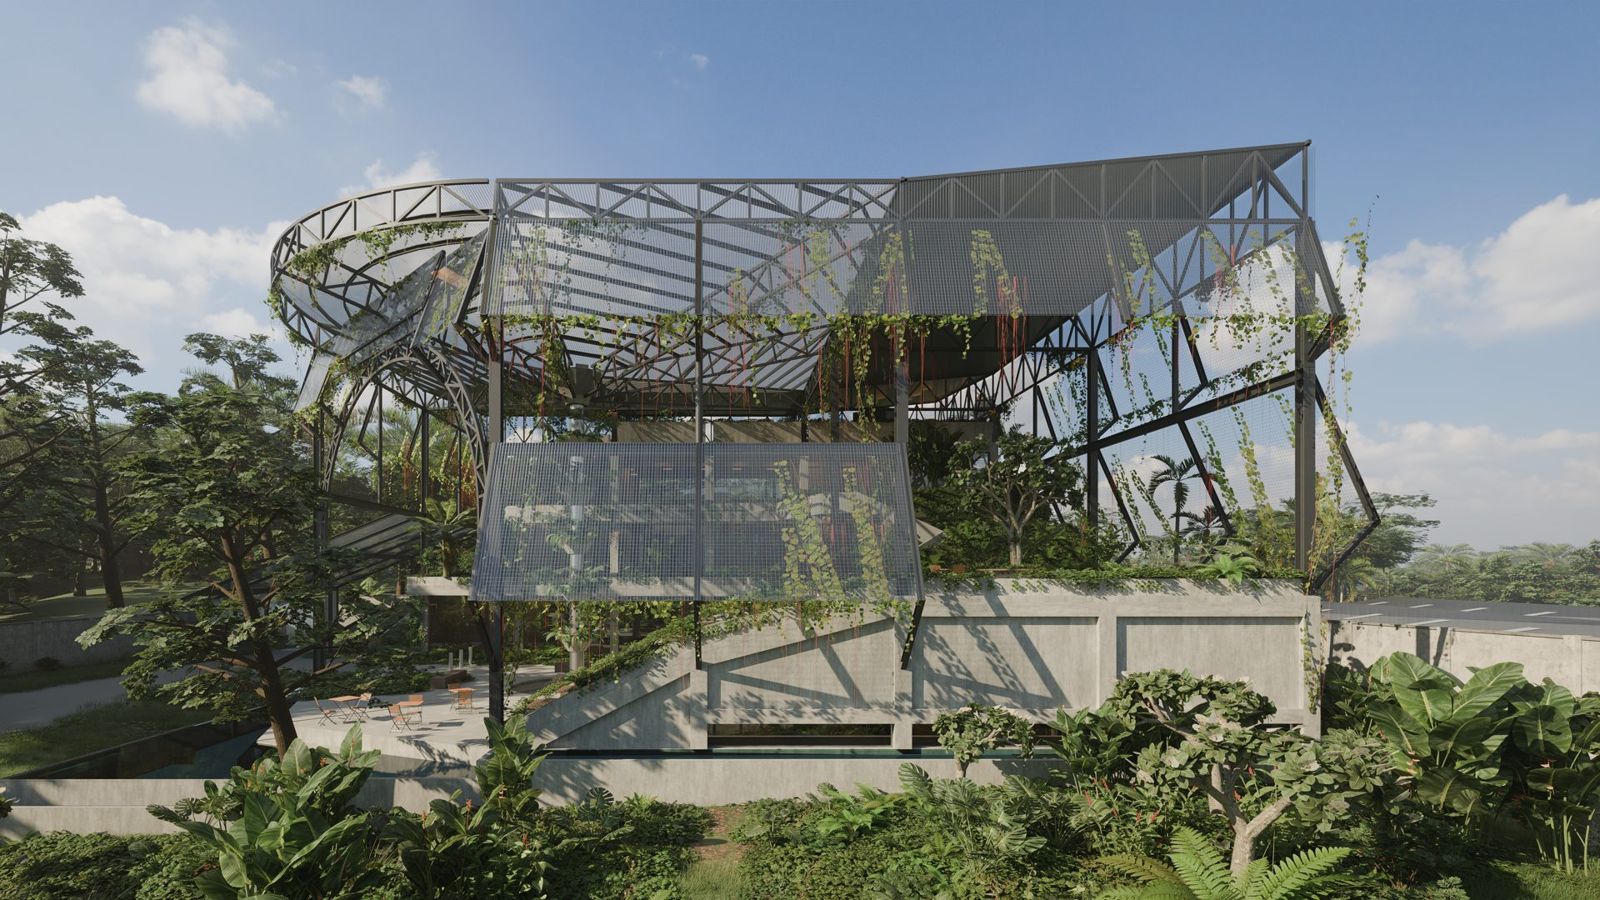
In a cold climate a greenhouse keeps plants warm. Near the equator the relationship reverses: climbers on the frame shade the glass, and the building blends into the green around it.
Canine Community Club in an inverted greenhouse →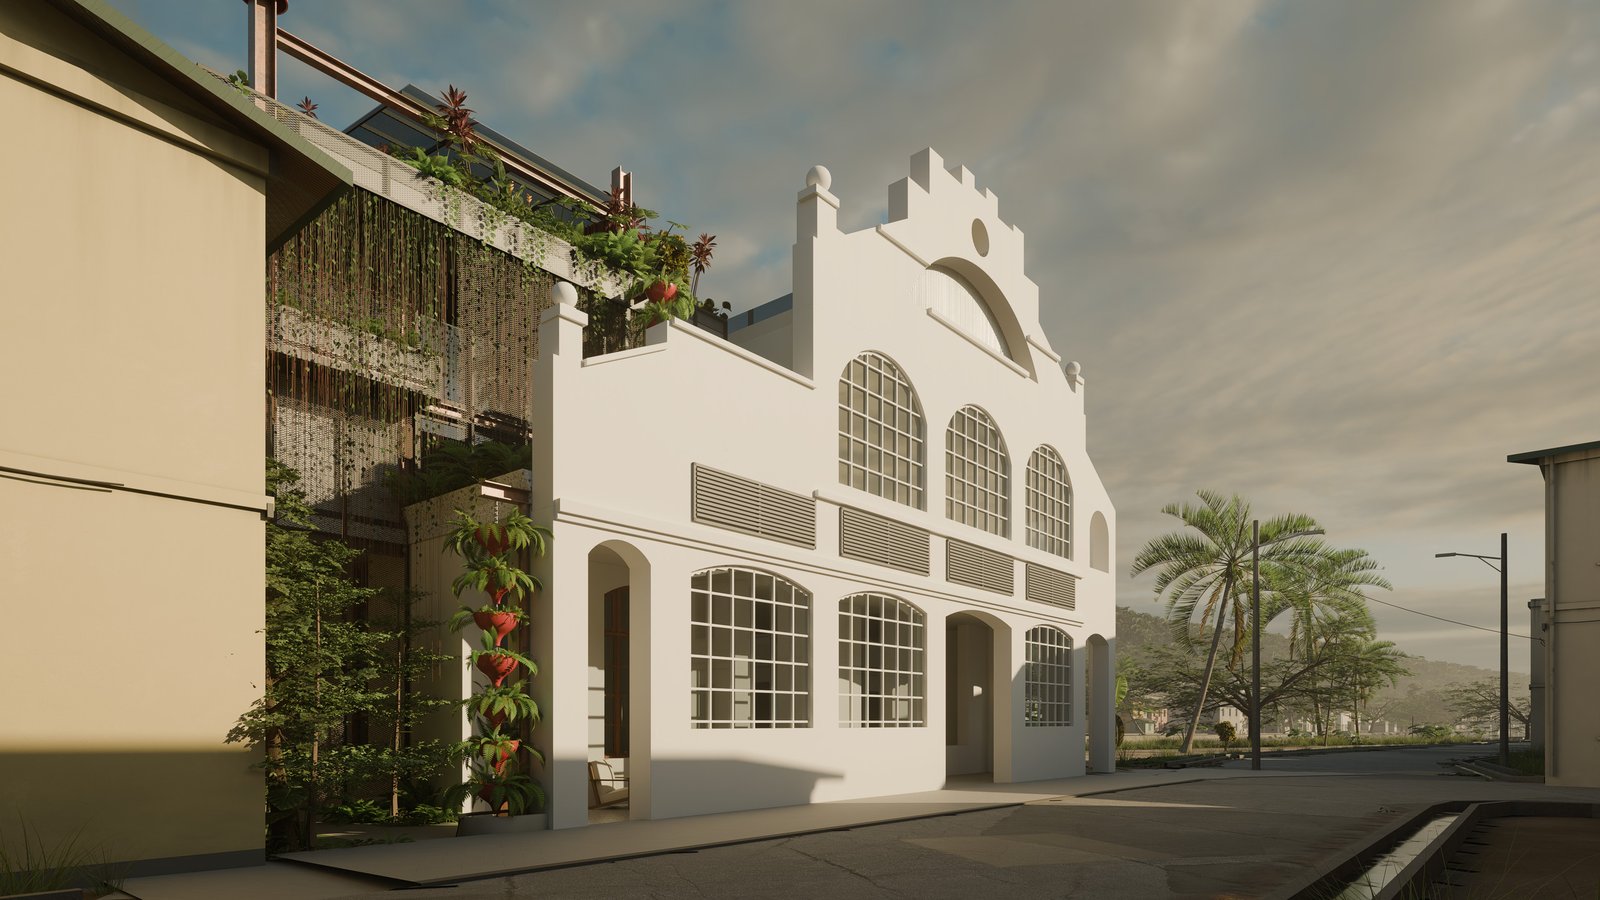
Then, the materials
Start with what is already there
In Padang, the ruined annex of a Dutch bank of 1908 becomes a small hotel covered in plants, and the new part defers to the old building. Old walls, local earth and reclaimed timber come first.
Boutique Heritage Hotel →Then, the people
Give back what a place lacks
Dogs are kept out of most public spaces in Malaysia, so many never swim or run free. At BarkPark, a private dog park in Kuching, a terraced pool gives dogs somewhere to climb, leap and swim. Next door, the Canine Community Club gives their people a cool place to meet.
Pool Terrace for Dogs and Humans →
All at once, as one system
A building that becomes a hill
The Essential Oil Research Centre in West Sumatra, on site since July 2025, brings the rules together as one system. Planted terraces rise like contour lines, tropical herbs grow just outside the labs that process them, and rain falls through the middle of the building into a stepwell.
Essential Oil Research Centre →Then, the whole place
A plan drawn with a village
Around Ngapuh Nest, a draft master plan made with a Bidayuh village keeps the canopy and the forest floor whole. Trails link the lodge, the village and the river, cleared land is replanted, and small raised buildings are added piece by piece.
Future Ngapuh →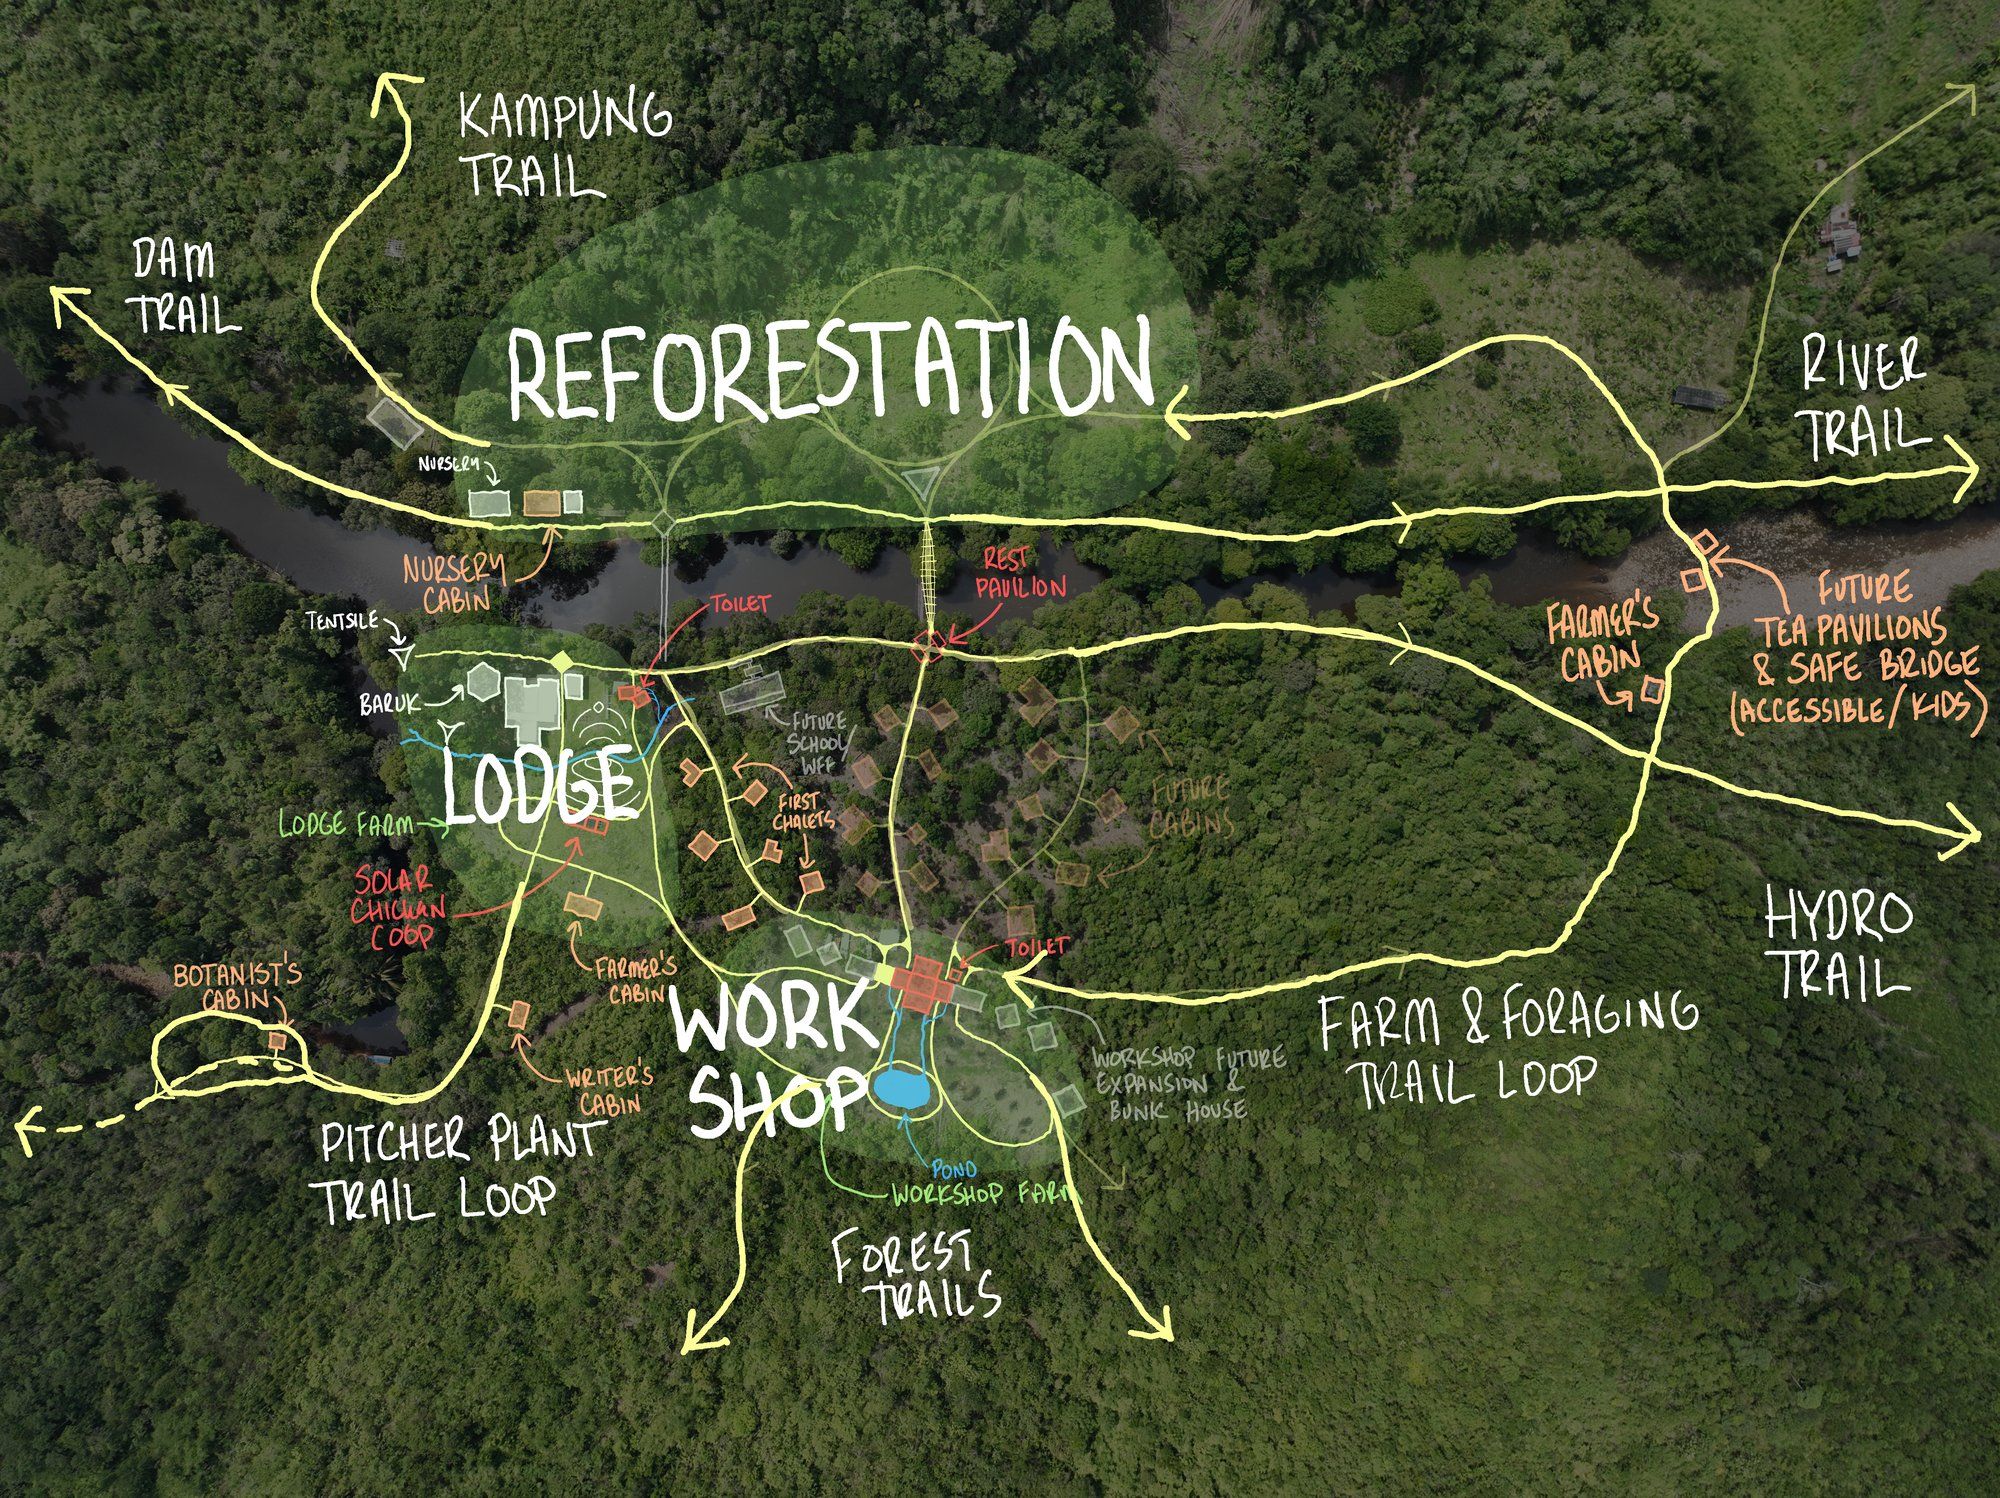

A town without cars
On a hilltop above Costa Rica's tropical coast, a car-free community puts nature before roads. Homes cluster close together, so the forest stays, and a permaculture farm sits at its heart.
Car-free community, Costa Rica →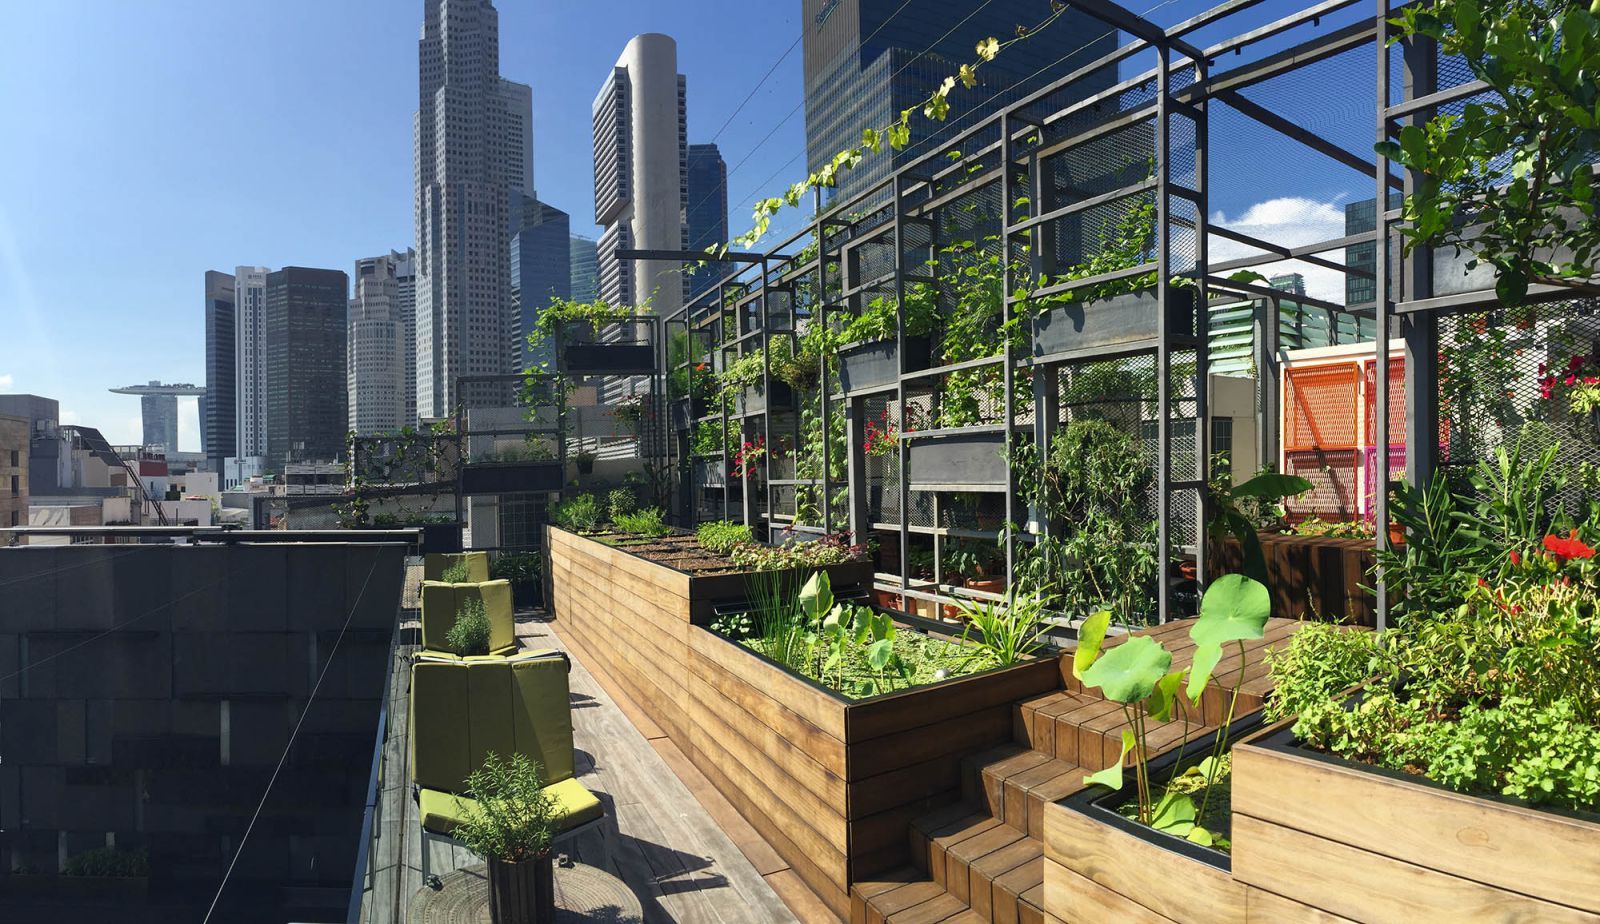
Where it began
“A little green space can contribute to the overall health of natural ecosystems in the city!”
Where you can see it
Each project is an example of the same rules. Newest first, then three highlights from the founder's years at WOHA.
Essential Oil Research CentreA research centre that becomes a planted hillCar-free Permaculture Forest CityA car-free town where the forest staysNgapuh NestA forest shelter that leaves the forest floor alone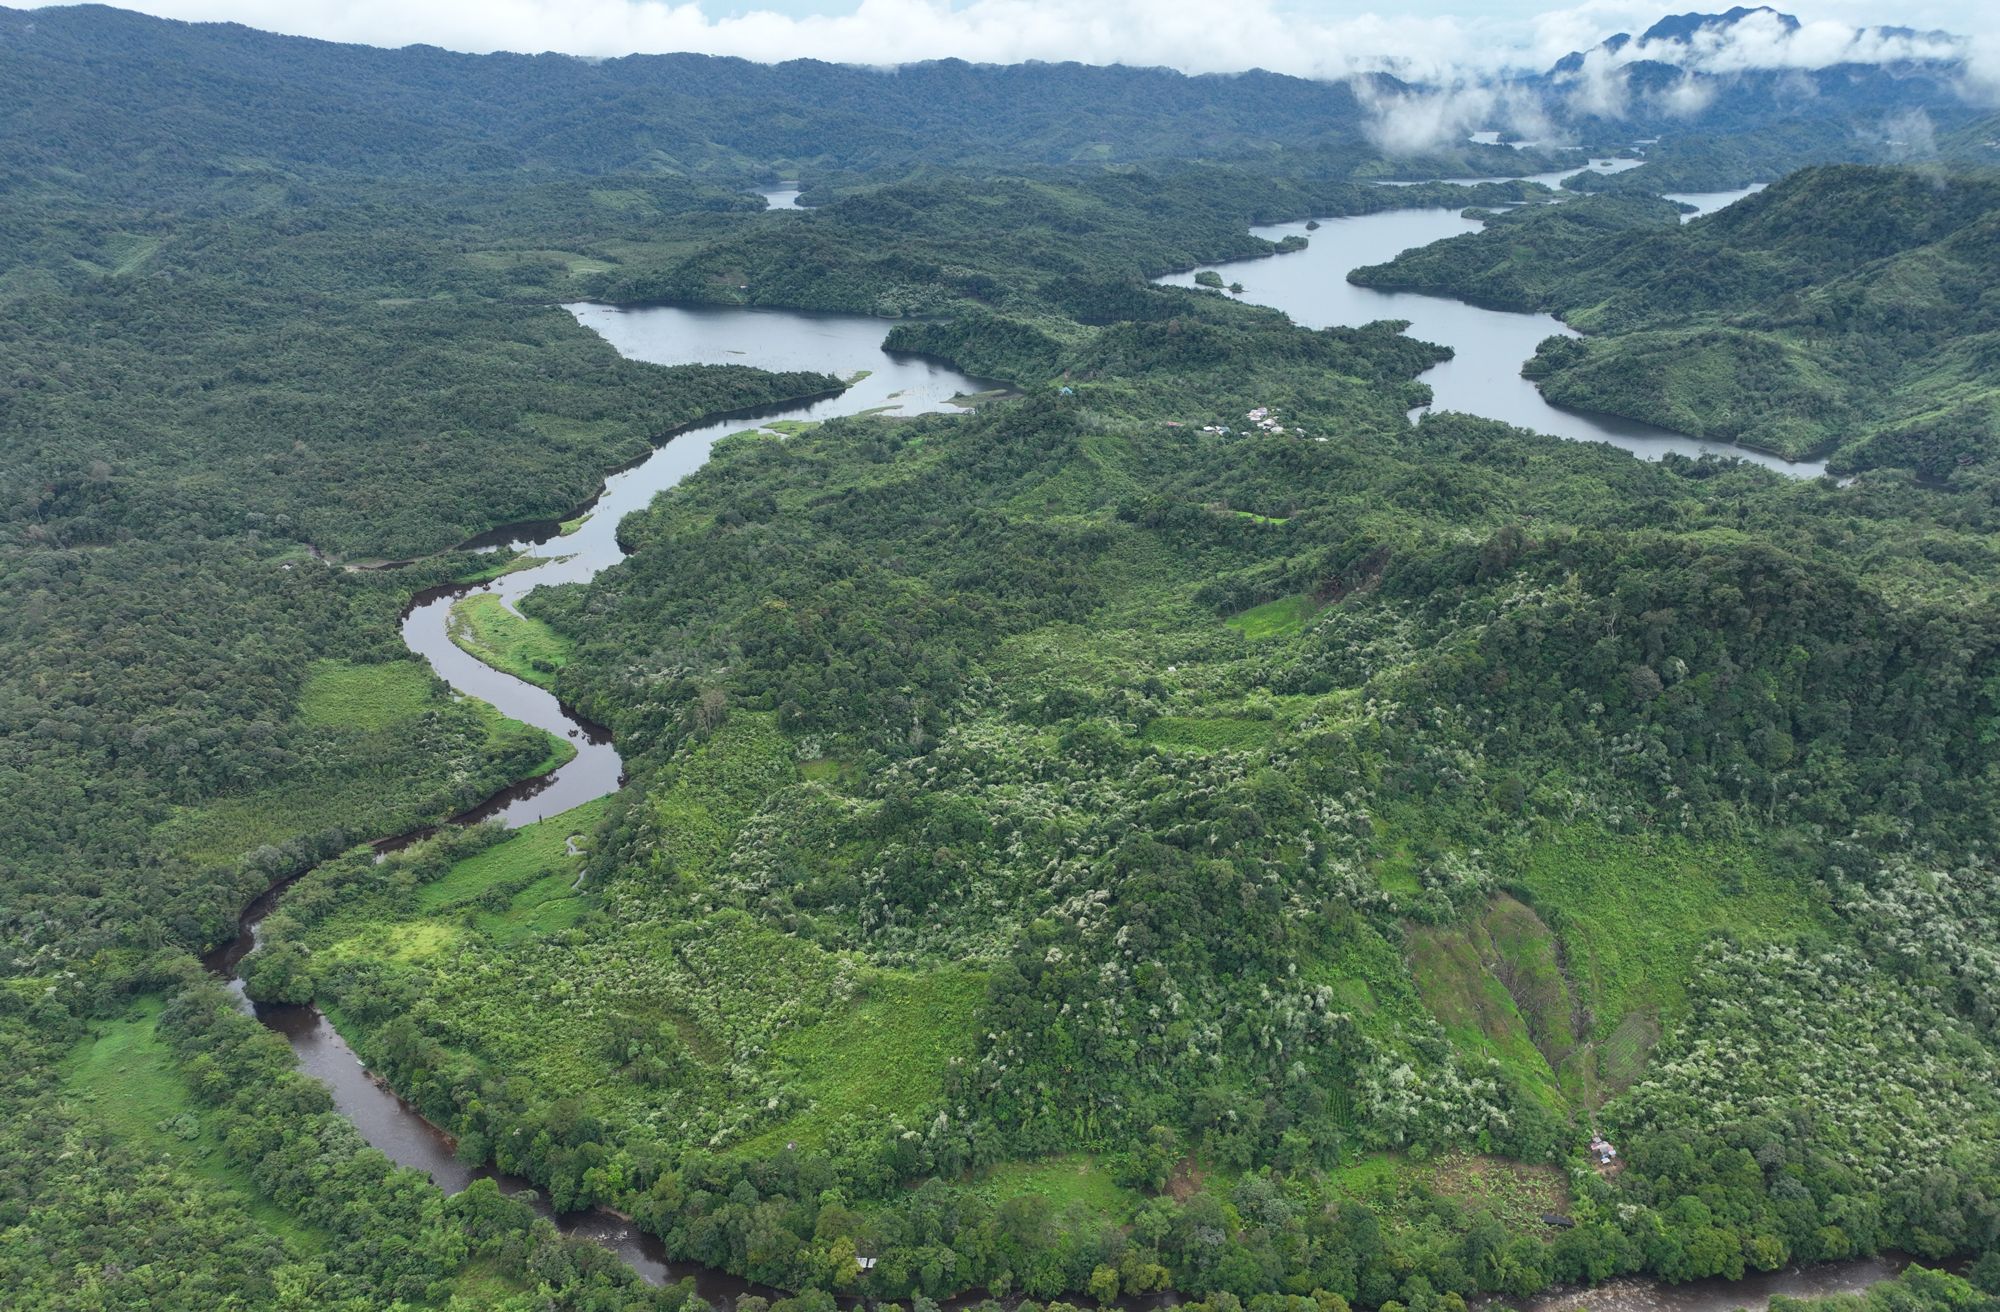 Future NgapuhA plan for living with the rainforest, made with the people who live there
 Canine Community ClubA greenhouse turned inside out: the plants shade the glassBoutique Heritage HotelA heritage ruin becomes a hotel covered in plants
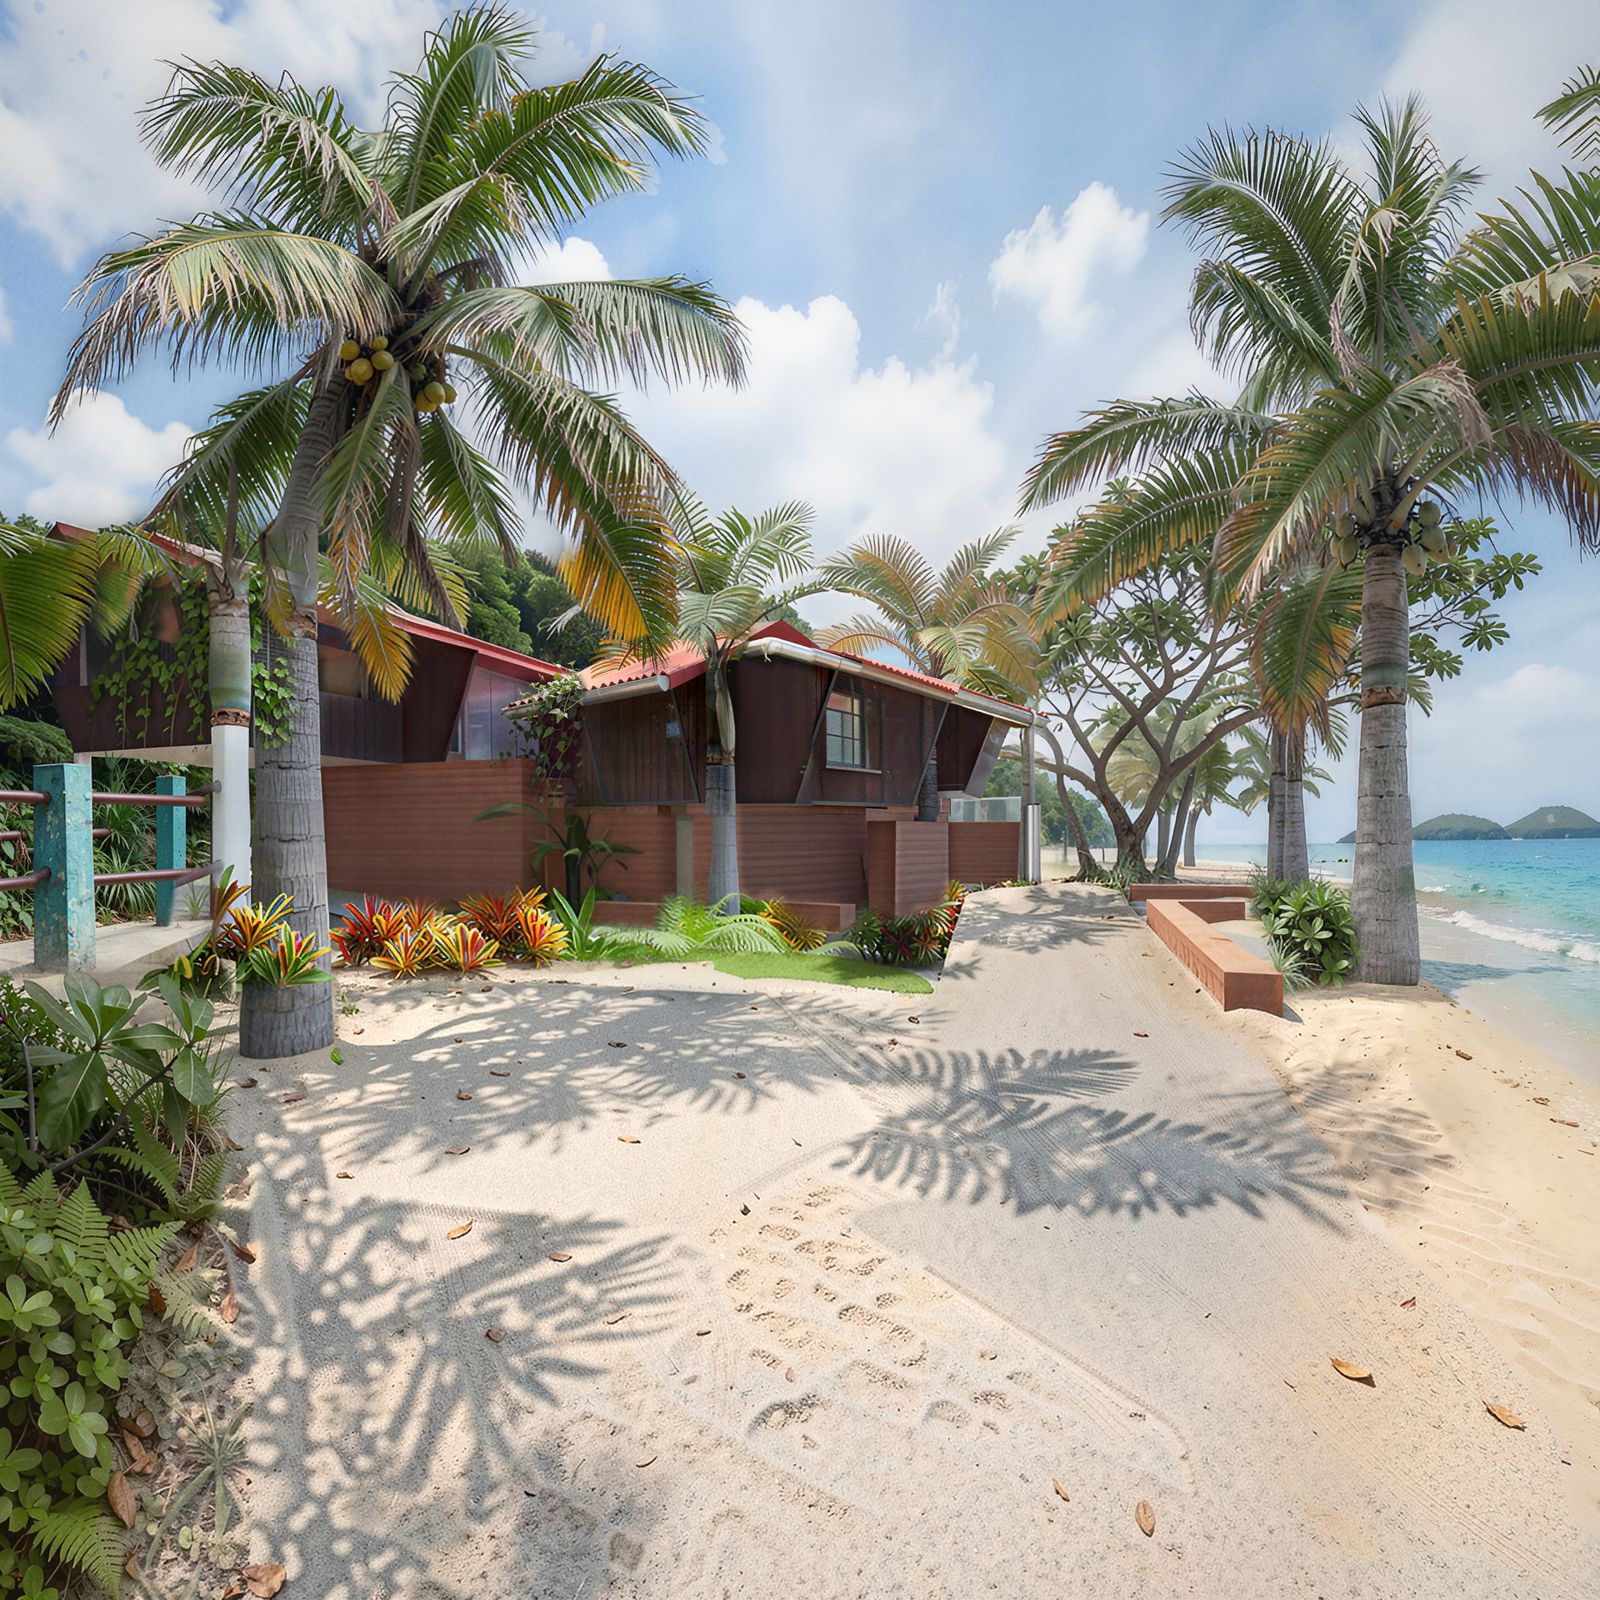 Courtyard Beach HouseThree beach houses around one shared courtyard
 Greenhouse OfficeA backyard office where people and plants share one climatePool Terrace for Dogs & HumansA pool where dogs climb, leap and swim
 Inside Outside PenthouseEvery room opens onto a balcony or the roof terrace
 Design OrchardA home for local designers, with a public rooftop landscape
 Punggol Digital District & SITA master plan for a digital district and a university campus
 Rooftop Urban FarmA farm on an office roof. Wild birds brought in new plantsMore projects to comeNew work goes up as it is built.
From a balcony to a district
Start with an hour and a half online, a pre-feasibility study, or a free call about your project. The scale changes. The rule does not: keep what lives there, and grow more.
- Design Consultation90 minutes online with Jonathan, US$250, with a written summary
- Pre-feasibility studyThree design schemes for your project, US$2,500
- ArchitectureHomes, resorts, F&B spaces and research buildings
- Master planningFrom one site to a whole district
- Any project under the sunSomething different, at any scale? We want to hear about it
Let's talk
Quick advice in a Design Consultation, three schemes for your project in a pre-feasibility study, or a free first call about your project. Bookable at any hour, on a phone.